
If your antique home has sagging floors, sticking doors, moisture damage, or other structural concerns, you are not alone.
Historic homes throughout New England often develop these issues over time. After decades of moisture, changing seasons, and natural ground settling, it’s common for New England homes and barns to develop structural issues over time. What may appear to be a minor issue on the surface can sometimes indicate a larger problem hidden within the structure.
Because antique homes were built with hand-hewn framing, traditional joinery, fieldstone foundations, and materials rarely used today, structural repairs require an understanding of how the original building works as a complete system.
Since 1981, Colonial Restorations has helped homeowners throughout Massachusetts and New England identify and address structural problems in historic homes, barns, and timber frame buildings. Understanding the most common warning signs can help you determine when it is time to have your home evaluated.
Many of the homes we work on have been standing for 150 years or longer. Over that amount of time, moisture, insects, settlement, weather, and previous alterations can all affect the structure.
Historic New England homes also use construction methods that differ significantly from modern building practices. Common features include:
These materials and methods are part of what makes an antique home worth preserving. They also mean that structural concerns should be evaluated and repaired by someone who understands traditional construction.
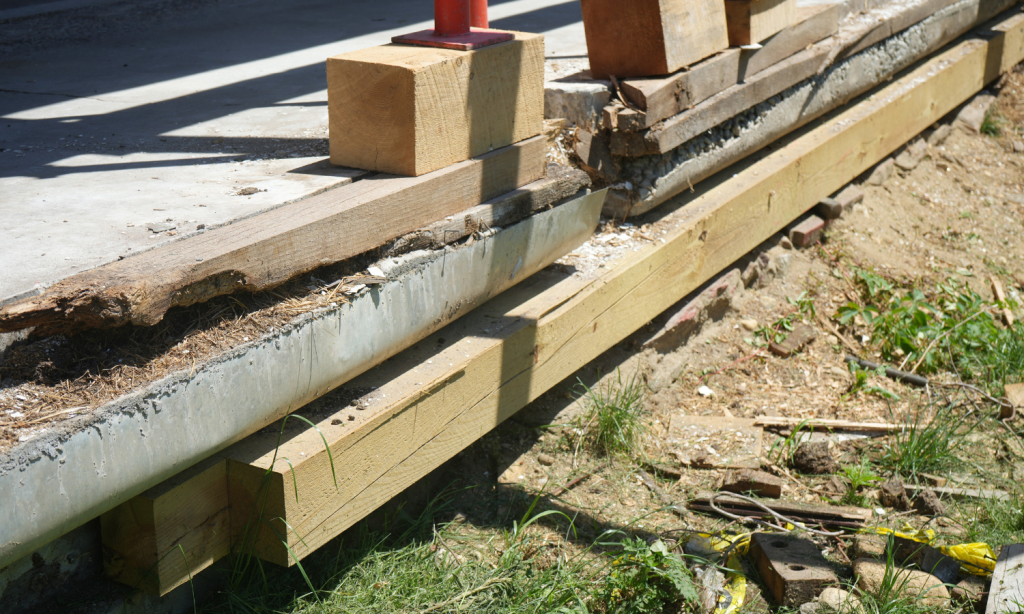
One of the most common structural problems we encounter is sill beam deterioration.
Sill beams sit directly on top of the foundation and support much of the home’s framing. Their location can leave them vulnerable to moisture, particularly when drainage issues, deteriorated exterior materials, or long-term water exposure are present.
Signs of sill beam damage may include:
Sill damage is not always visible from the basement. In some cases, deterioration begins along the lower outside edge of the timber or develops inside the wood before it becomes obvious.
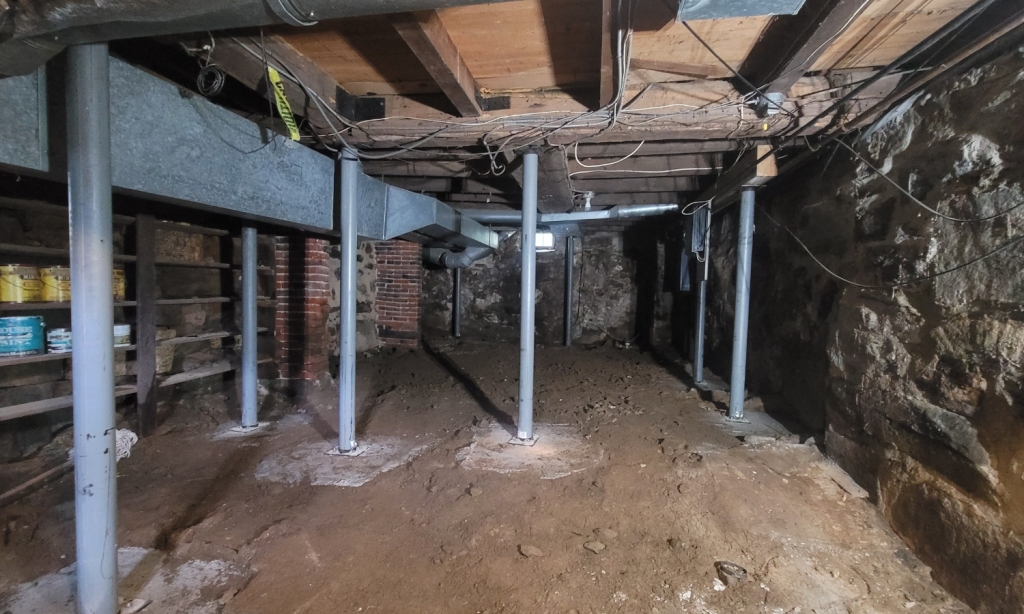
Many antique homes still have original floor systems that have supported the structure for generations.
Over time, floor joists may sag, crack, shift, or deteriorate due to moisture exposure. In some older homes, structural components may also have been altered, reduced, or removed during previous renovations to achieve a particular layout or aesthetic. While some movement is common in an older home, a noticeable change in the slope of a floor may point to a larger issue involving the joists, sill beams, support posts, or foundation.
A sagging floor is a symptom, not a complete diagnosis. An evaluation can help identify which structural component is causing the movement and whether repairs are necessary.
Learn more in our guide to sagging floors in old and historic homes.
Many historic homes throughout New England were built on fieldstone foundations. These foundations can remain structurally sound for centuries, but they often require maintenance and repair as they age.
Common fieldstone foundation problems include:
Foundation movement often develops slowly. Homeowners may first notice a crack, sticking door, uneven floor, or change in the framing above it.
Historic timber frame homes rely heavily on posts and beams for support. Over time, these components can be affected by moisture deterioration, insect damage, structural cracking, long-term settlement, or a previous repair that did not address the original cause.
Repairing or replacing a timber requires an understanding of how it connects to the rest of the frame. One damaged component can affect the way weight moves through the larger structure.
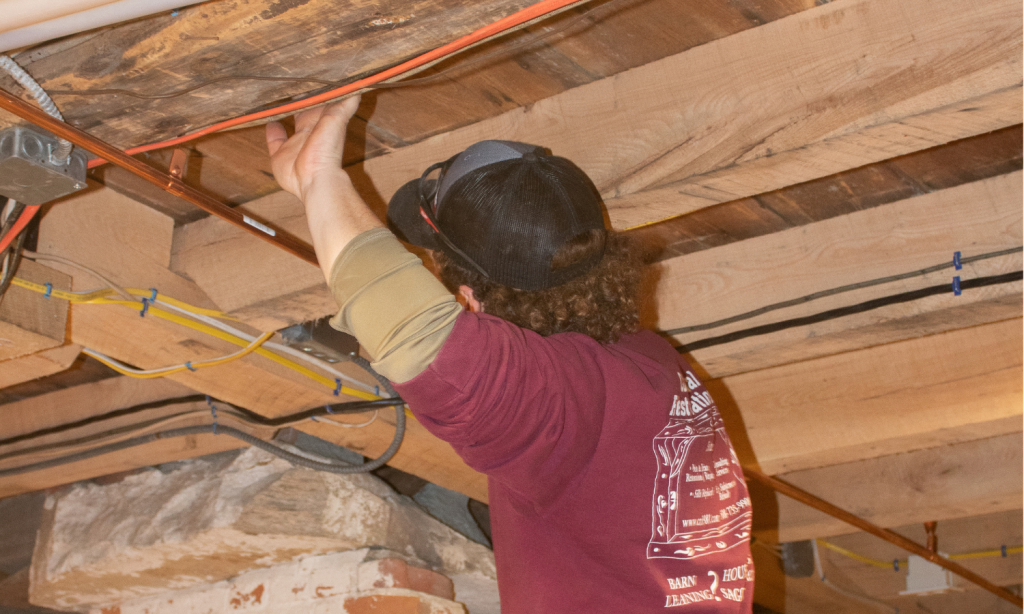
What appears to be a minor floor slope or wall crack may be the result of long-term moisture intrusion, deteriorated framing members, or structural movement that has developed over many years.
In many cases, homeowners are surprised to learn that the visible symptom is only a small part of the larger structural story. That does not mean every crack or uneven floor is an emergency. It means the cause should be understood before a repair is recommended.
In many cases, yes. Rotted sill beams can be replaced, damaged framing can be repaired, and foundations can be stabilized. The correct approach depends on the age and construction of the home, the extent of the deterioration, and the condition of the surrounding materials.
The goal of structural restoration is to strengthen the building while preserving its original craftsmanship, character, and historical integrity whenever possible.
If you are noticing sagging floors or ceilings, sticking doors, foundation movement, visible rot, or other signs of structural damage in an old house, the first step is understanding what is happening and why.
Contact Colonial Restorations to schedule a structural evaluation for your historic home in Massachusetts or New England.
Contact Brad at 508-290-5298 or email info@cr1981.com, to discuss your structural concerns and schedule your project as soon as possible.